Home › Screened Porch and Room Enclosures
Superior Screens Venice offers screened porch installation in Venice, FL to create comfortable indoor outdoor rooms. We convert open porches and slabs into screen rooms that keep bugs out while letting light and air in. Add a versatile living space ideal for relaxing, dining, or entertaining year round.
Superior Screens Venice provides professional screened porch installation throughout Venice, FL, Florida and the surrounding area. Our licensed, insured crew delivers safe, clean, on-time work with a free estimate before anything begins. Call (941) 390-4697 or request your free quote.
Screened Porch Installation in Venice, FL, Built for Gulf Coast Living
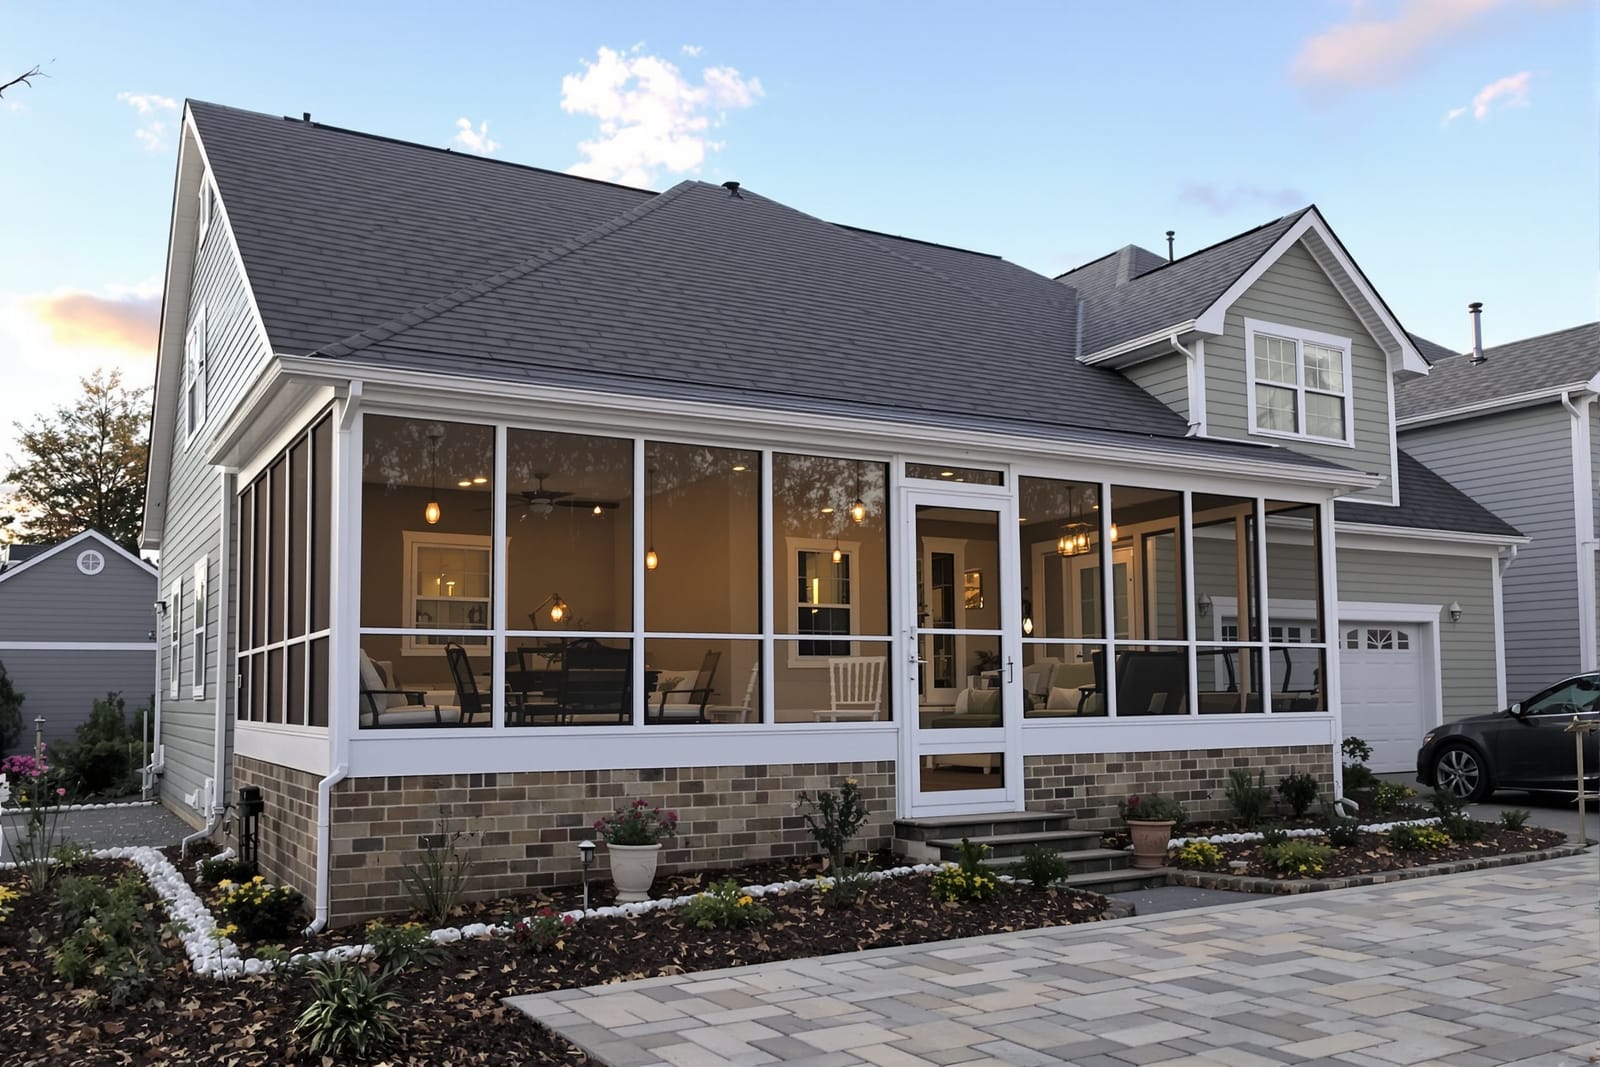
A screened porch or room enclosure in Venice is not just an add-on, it changes how you use your home year-round. At Superior Screens Venice, we build screened porch installations that are designed specifically for our Gulf Coast climate, salt air, and intense sun. Our focus is on usable, breezy spaces that stay comfortable through lovebug season, summer storms, and cool winter mornings.
When we first visit your home, we look at how the sun hits your patio, where prevailing breezes come from, how rain drains off your roof, and what kind of foundation or slab you already have. A shaded north or east side porch may need more airflow and lighter screen, while a west-facing porch that bakes in the afternoon will likely benefit from solar screen panels or insulated roof options. By starting with how you actually live and where your porch sits on the lot, we avoid cookie-cutter designs that never feel quite right.
Because we work only in this coastal area, we know how the local building codes, HOA rules, and hurricane requirements affect screened porch installation. We size aluminum framing, roof attachments, and anchoring systems for the wind exposure category that applies to your neighborhood in Venice, and we design around any low rooflines, bay windows, or column locations on your existing lanai or slab.
Design Options for Screened Porches and Room Enclosures
Superior Screens Venice offers three main styles of screened porch and room enclosures so you can match your budget and how you plan to use the space.
Open-air screened porch: This is the most common in Venice. It keeps out insects and debris while staying fully open to the breeze. We typically use full-height screened walls from slab to beam, with or without kick plates at the bottom for easier cleaning and better protection from pets and yard equipment.
Hybrid enclosure: This combines fixed glass or acrylic lower panels with screened uppers. It works well for homeowners who want more wind protection during winter or stormy days but still want a porch feel. We often add vinyl slider windows or removable acrylic inserts so you can change the space from breezy to more enclosed as needed.
Full room enclosure: Sometimes called a Florida room, this is closer to a living room extension. These enclosures often use insulated roof panels, framed walls with windows, and in some cases are prepped for future air conditioning. We design these with electrical access in mind so your electrician can add outlets, fans, and lighting without redoing the structure.
Within each style you choose frame colors (most often white or bronze to match Venice stucco and tile roofs), screen type, door placements, and details like pet doors, chair rail heights, and step-down transitions from interior flooring to the enclosure slab.
Materials That Stand Up to Salt Air, Sun, and Storms
Our screened porch installations in Venice are built primarily with aluminum framing because it resists corrosion, stays straight in heat and humidity, and is light enough for existing slabs and foundations. We use marine-grade fasteners and connectors to avoid rust streaks and staining, which is a common problem in coastal neighborhoods if cheaper hardware is used.
For screen material, we match the mesh to how you plan to use the space and how exposed your home is:
• Standard fiberglass insect screen for typical backyard use where budget is the top priority.
• No-see-um or 20x20 mesh for homes closer to water or conservation areas where tiny insects are a nuisance.
• Pet-resistant screen for households with dogs or cats that lean or jump against the panels.
• Solar control screen for west and south-facing porches that overheat in late afternoon.
On roof systems, we install either insulated aluminum roof panels for room enclosures, or structural gutter and pan roofs for porches that tie into the existing home roofline. In Venice, roof pitch and tie-in details are important because heavy summer rains can overwhelm an undersized gutter. We custom size gutters, downspouts, and kickout flashings so water is directed away from door thresholds and slab joints, which reduces slippery algae growth and settlement problems over time.
How Our Screened Porch Installation Process Works
Superior Screens Venice manages the entire screened porch installation from design to final cleanup so you are not juggling multiple trades.
1. Site visit and measuring: We verify your slab thickness, check for cracks or settling, measure roof overhangs, soffits, and any obstacles like pool equipment or landscaping. If there is no existing slab, we discuss the size, thickness, and control joint layout you will need from a concrete contractor and can coordinate our schedule with theirs.
2. Design and proposal: We prepare a scaled layout that shows door swings, post locations, roof style, and screen type. This is important if you have furniture plans or want to be sure grills, spas, or outdoor kitchens will fit correctly. The proposal you receive clearly lists materials and options so you can see where upgrades affect price.
3. Permitting: In Venice, most new porch and room enclosures need permits. We prepare drawings and engineering, submit to the city or county, respond to reviewer comments, and schedule structural inspections. This adds some lead time, especially before storm season when permit offices are busy, so planning ahead is wise.
4. Fabrication: Many components are cut and prepped in our shop. This reduces cutting on site, limits noise and mess, and helps us keep installation days shorter.
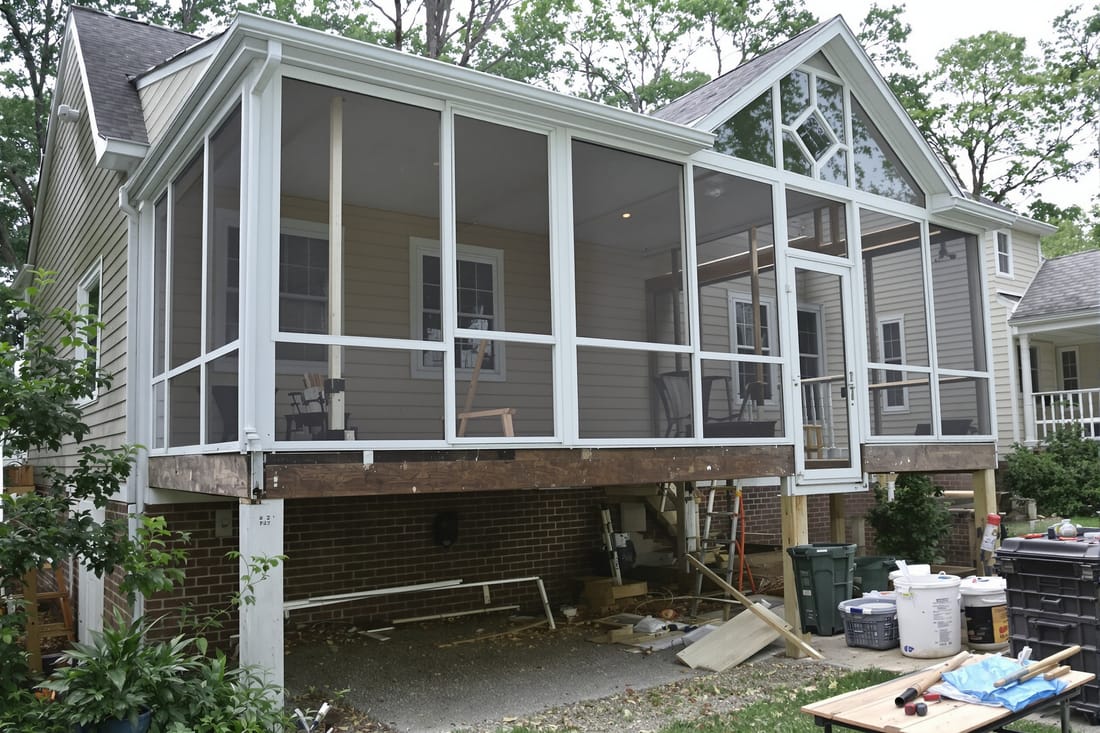
5. Installation: Our crew anchors the sill plates or track systems to your slab, sets posts and beams, attaches the roof structure, then installs door frames, screen panels, and splines. We stretch screen with attention to even tension to avoid sagging and ripples, especially on large openings facing the prevailing wind.
6. Final walkthrough: We check door operation, confirm weather seals, and hose down the enclosure to look for leaks around roof tie-ins and gutters. You are shown how to operate latches, clean screen safely, and spot early signs of wear so small issues can be addressed before they become problems.
What Affects the Cost of a Screened Porch or Room Enclosure
Homeowners in Venice often ask why two porches of similar size can differ in price. Several real factors drive the cost of screened porch installation.
Size and height: Taller enclosures use more aluminum and screen and take longer to install. A typical 8 foot high porch costs less than a 10 or 12 foot high space with wide openings.
Roof type: Using your existing roof overhang is less expensive than building a new structural aluminum roof. Once you shift to insulated panels for a room enclosure, materials and labor both increase.
Screen type: No-see-um, solar, and pet-resistant screens are upgrades over standard insect mesh. On a wide lanai, that difference becomes noticeable in the final price.
Foundations and tie-ins: If we have to address slab issues, work around unusual roof geometries, or integrate with an existing cage or column system, labor time goes up. Homes near the Intracoastal or open water often require heavier engineering which can also raise costs.
Local permitting and engineering: In Venice, wind load requirements sometimes mean additional bracing, larger footers, or more anchor points. These items are not visible when you walk into the space, but they impact the structural cost and how long the enclosure will last in a storm.
During your estimate, Superior Screens Venice itemizes these cost drivers so you can decide where to invest and where to keep things simple without compromising safety or code compliance.
Common Issues in Venice and How We Avoid Them
Screened porch and room enclosures in Venice face a few recurring problems when they are not designed or installed correctly. Superior Screens Venice structures are planned around avoiding these headaches from day one.
Pool and deck drainage: Many older lanais were built with minimal slope, so after enclosing the space, water can work back toward the house. We evaluate existing slopes and may recommend simple trench drains, modified thresholds, or raised tracks so water stays outside the living area.
Corrosion from coastal air: With salt in the air, particularly west of US-41, cheap screws and bare-cut aluminum edges corrode quickly. We seal cut edges where appropriate, use coated or stainless fasteners where needed, and select finishes that stand up to the environment.
Screen blowouts in storms: Large, unbraced screen walls can pop free during strong wind gusts. We control panel width, use intermediate posts where needed, and follow engineering that suits your wind exposure. Proper spline choice and groove depth are also critical to hold screen in place.
Door alignment and sag: Porch doors are frequently used, and in our humidity hinges and frames can shift if they are underbuilt. We reinforce hinge sides, use quality hardware, and set thresholds to avoid dragging or sticking as the slab moves slightly over time.
By addressing these issues during design instead of after a problem shows up, you get an enclosure that keeps working season after season with only basic maintenance.
Why Homeowners in Venice Choose Superior Screens Venice
Superior Screens Venice focuses on screened porch installation and room enclosures for our coastal communities, so everything we do is shaped by local conditions, codes, and expectations. We are familiar with the styles in Venice neighborhoods, from newer developments with strict HOA rules to older homes near the island that need careful tie-in to existing structures.
You work directly with a team that understands both the structural side of aluminum construction and the practical side of everyday use. We consider how you will move furniture through the doors, where you will want ceiling fans or TV mounting locations, and how to orient openings for breeze and privacy.
Because we plan every project with the long term in mind, we design for ease of future rescreening, add removable kick plates or access panels where service lines run, and leave you with clear guidance on cleaning and simple upkeep. The result is a screened porch or room enclosure that feels like it was always part of your home, not an afterthought added to the side.
If you are considering a screened porch installation in Venice, FL, Superior Screens Venice can walk you through options, provide a detailed proposal, and deliver an enclosure that suits your home, your budget, and the realities of living on the Gulf Coast.